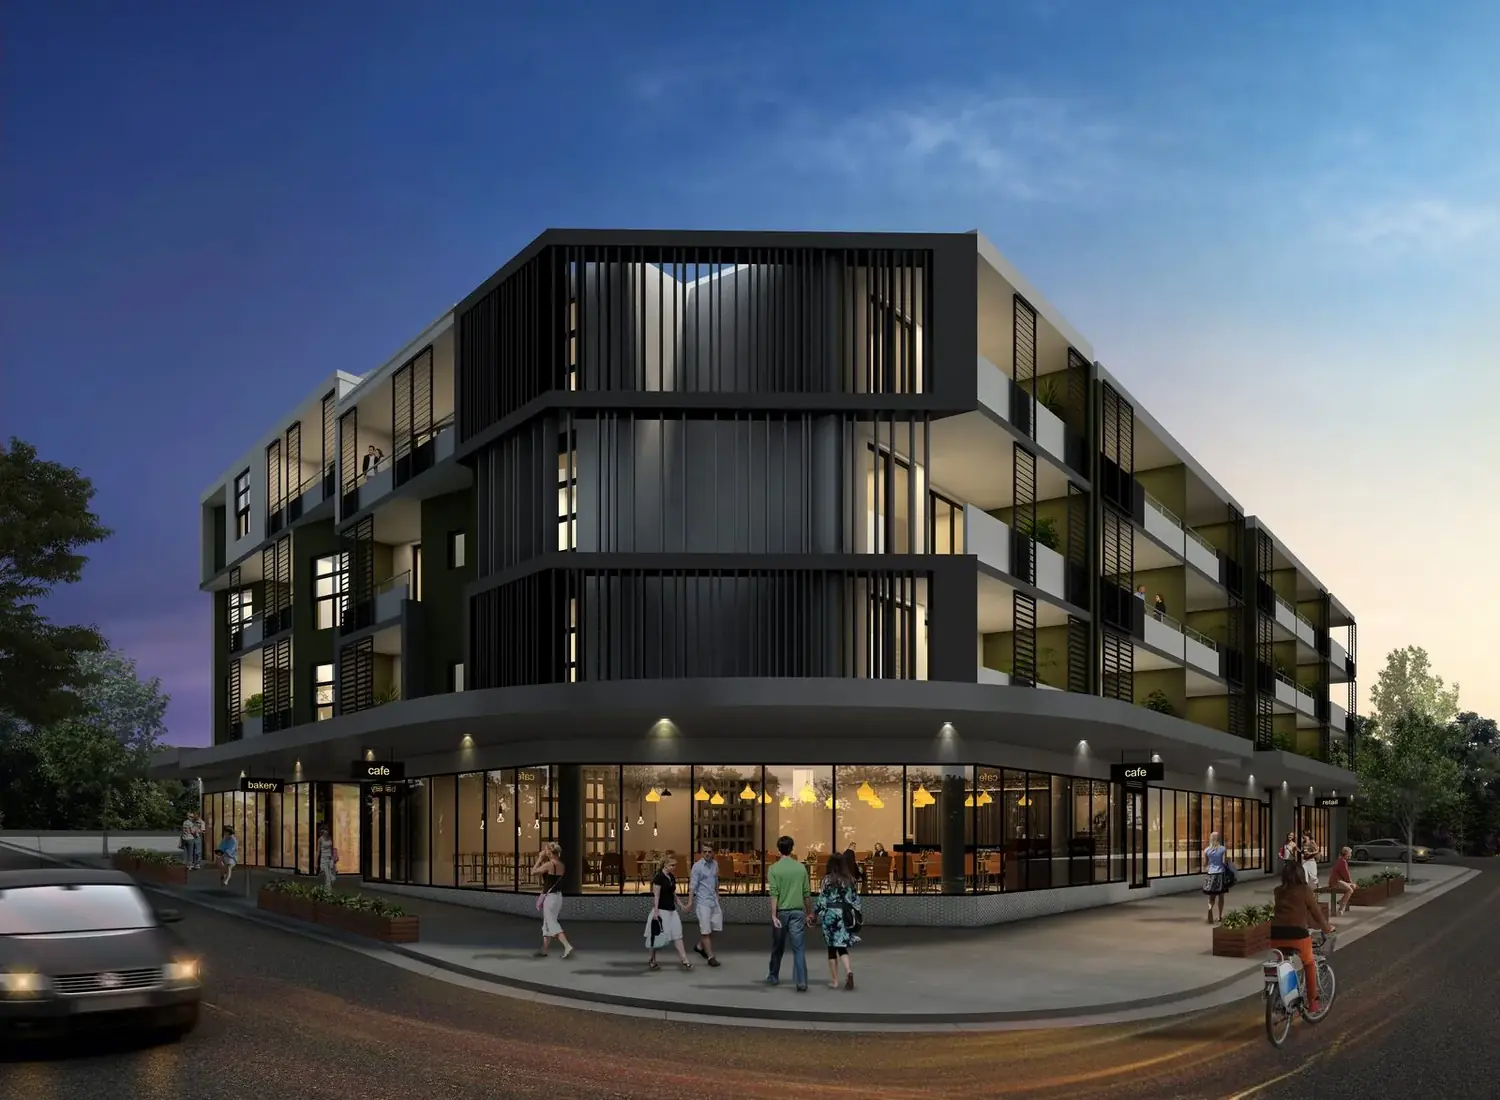
Residential above active ground-floor retail can lift a project's value and its contribution to the street — when the retail is designed as more than an afterthought.
Mixed-use development is often described as residential with retail underneath, but the best examples treat the ground plane as central to the project rather than as a leftover to be filled.
Tenancy depth, servicing access, signage zones, and the relationship between the public footpath and private residential lobbies all determine whether ground-floor space leases well — and whether residents value living above it. Get these wrong and you end up with vacant shells and frustrated residents; get them right and the retail becomes an amenity that lifts the whole building.
The key is to design the retail around realistic tenants and genuine foot traffic, not around a planning requirement to be satisfied at minimum cost. A café needs grease separation and outdoor seating; a medical suite needs accessibility and parking; a small grocer needs loading access. These uses cannot be accommodated as an afterthought.
When the ground plane is planned properly, it strengthens both the investment case and the development's contribution to the street. Active frontages make neighbourhoods feel safer and more alive, which in turn supports residential values above.
Mixed-use done well is harder than it looks, but it is one of the most rewarding forms of development — it knits a building into its place rather than just occupying a site.
← Back to all news